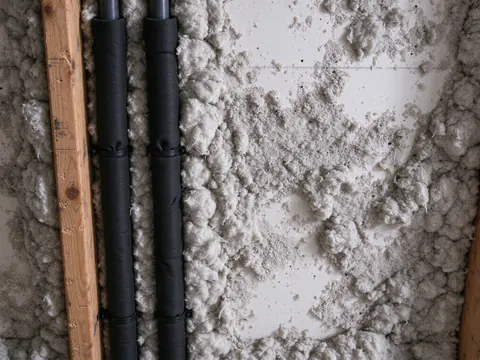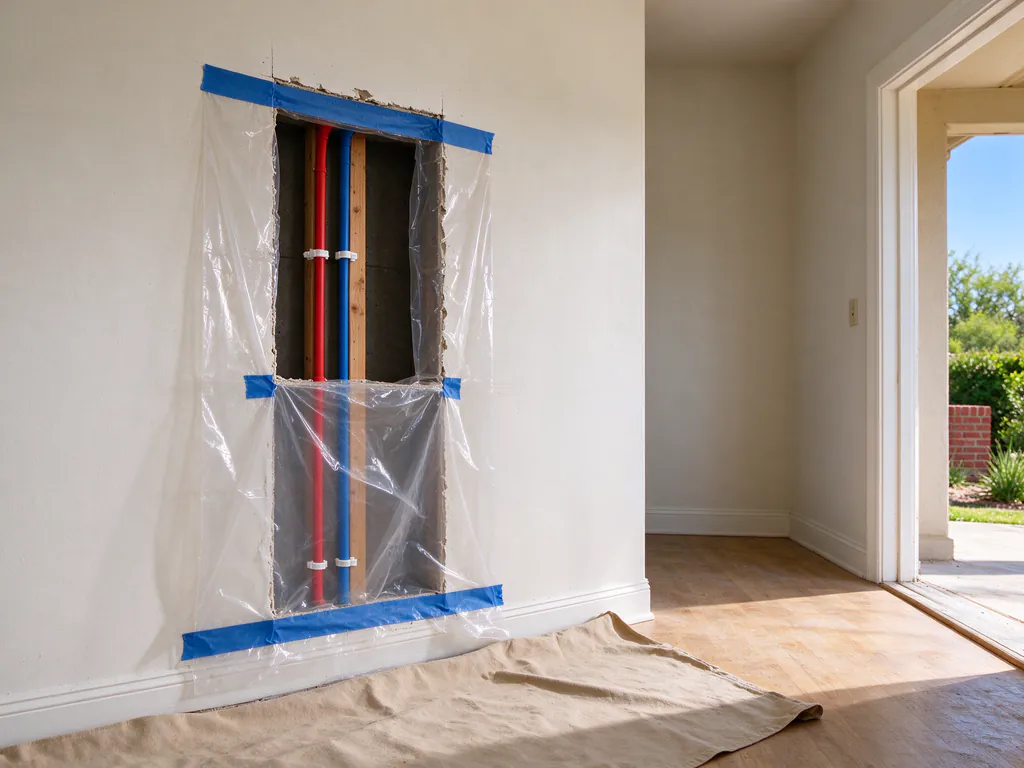
It depends on the house, and anyone who quotes a number before seeing it is guessing. A repipe is a chain of phases: assessment, permit, running new lines, cutting fixtures over, the pressure test and City inspection, then patching. Each phase stretches with stories, finishes, access and the inspection calendar. Grackle Repiping Austin schedules repipes so the water is back on at the end of every work day, and the estimate gives the schedule for your house.
The phases of a repipe, in order
| Phase | What happens | What makes it longer |
|---|---|---|
| First visit | Pipe material checked, static pressure read at a hose bib, attic or crawlspace access looked at, and the places walls can open marked | A house with several pipe materials from earlier repairs, or no attic access |
| Estimate and permit | Scope written with permit, pressure test and patch lines; the City plumbing permit pulled by a registered responsible master plumber | Permit office workload; a house outside Austin’s city limits with a different permit office |
| Protection and prep | Floors and furniture near each opening covered | Full rooms, built-ins, items stored in the attic |
| Running new lines | New hot and cold lines run through the attic, crawlspace or walls while the old system keeps working | A second story, low attic headroom, long runs to the far side of a slab house, copper instead of PEX |
| Cutover | Each fixture group connected to the new pipe and the old lines capped | Many bathrooms, seized shutoff valves, water heater connections to rebuild, a regulator and expansion tank to add |
| Pressure test and inspection | New system held under test pressure, then inspected by the City with walls open | A failed test or inspection, and the wait for a reinspection slot |
| Patching | Openings closed, then textured and painted if the estimate includes it | Plaster, tile, matched textures, owner-supplied finishes |
What decides how long the pipe work takes
Access. Austin is a slab town: City plumbing permits mention slabs more than three times as often as pier-and-beam crawlspaces. On a slab house, new lines run through the attic and drop down interior walls. A tall, open attic is the quick case; a low-slope roof, a cathedral ceiling or a finished attic room forces longer or harder routes. A pier-and-beam house with a workable crawlspace can be faster, because lines run under the floor.
Stories. A one-story house gets every drop from the attic. A second story means drops to the ground floor through walls or chases from above, which adds openings and time.
Fixture groups. Each bathroom, the kitchen, the laundry, the water heater and each hose bib is a branch to run and connect. A two-bath house and a four-bath house of the same size are not the same job.
Material. PEX runs in long flexible lengths with few joints. Copper needs more fittings and more open wall. The PEX vs copper guide covers the trade-offs beyond time.
Finishes. Tile showers, stone backsplashes and built-in cabinets slow access. Where a house has plaster walls, they are cut and patched differently from drywall.
Living in the house while it happens
Homeowners usually stay. The new system is built alongside the old one, so the water stays on for most of each day. It goes off when a section is cut over, and it is back on at the end of each work day. Openings are cut where lines reach fixtures and covered when work stops. Expect noise and dust in the rooms being worked on, people in the attic, and a few hours each day when one bathroom or the kitchen is unavailable.
Old pipe that can be reached is removed. Pipe in the slab or inside walls that stay closed is capped and abandoned in place, because removing it would mean breaking concrete or opening far more wall than the job needs.
Want a schedule for your house?
The first visit looks at access, stories and finishes, and the estimate turns them into a sequence of phases.
Inspection: the phase you do not control
Austin requires the new piping to be pressure tested and inspected by the City before walls close, so nothing gets patched until the inspection passes. The inspection date depends on the City’s calendar, not the plumber’s. A failed inspection means corrections and a reinspection, which in Austin costs $83.85 and needs another slot. The Austin repipe permit guide explains what the inspector checks.
Wall and ceiling openings, and drywall repair
How many openings a repipe needs depends on framing, fixture locations and where the pipe can run, which is why no honest estimate promises “no walls opened”. On a slab house with an open attic, openings are usually small and sit at each fixture group: behind a vanity, at the shower valve wall, behind the washer box, at the kitchen sink. Ceiling openings show up where an attic run cannot reach a wall from above.
Drywall repair is a separate phase with its own pace. The patch is set, taped and finished, and joint compound needs time to dry between coats before texture and paint go on. Matching an older texture or a plaster wall takes longer. Some estimates close openings only and leave texture and paint to the owner; others include all of it. Ask which, and ask for the number of openings, before comparing schedules. The repipe cost guide explains how that line changes the price.
Slab leak reroutes and spot repairs
A slab leak reroute abandons one leaking line under the slab and runs a replacement overhead. It is the same kind of work as a repipe on a much smaller scale: one route, one or two fixture connections, a pressure test and an inspection. The leak has to be found and confirmed on a supply line first, and that step has its own scheduling. A spot repair through the floor adds breaking and pouring concrete and replacing flooring. The repair or reroute guide compares the two.
Getting a schedule you can hold someone to
Ask for the schedule as phases, not a single number: when lines are run, when each bathroom is cut over, when the inspection is requested and who patches afterward. If a reroute might later turn into a whole-house repipe, the guide on whether repiping is worth it helps decide which to schedule first.