This is what a whole house repipe looks like start to finish on a typical Austin slab home, told as an illustrative walkthrough rather than a case study. The house is imagined; the stages are the real process. Grackle Repiping Austin offers and manages whole-house repiping, done by licensed and insured plumbing contractors, with the Austin permit pulled by a City-registered responsible master plumber. What follows is the order the work happens in and why.
The house in this example
Picture a one-story house on a slab, with copper supply lines running under the concrete to two bathrooms, a kitchen, a laundry and a water heater in the garage. The owners have had two leaks under the floor in a few years, in different rooms. That pattern is what turns a slab leak reroute question into a whole-house question: one leak in sound pipe is a reroute, repeated leaks in different places point at the pipe itself.
Austin is a reasonable setting for this example. Across five years of City plumbing permits, descriptions mention slabs more than three times as often as pier-and-beam crawlspaces. The guide to repair or reroute covers how that first decision gets made.
Stage 1: the first visit
The visit checks four things, and each one decides something later.
Pipe material. It shows at the water heater, the main shutoff and under the sinks. In this example it is copper, but houses often carry two or three materials from earlier repairs, which the pipe identification guide helps sort out.
Static pressure. A gauge goes on a hose bib with every fixture closed. Austin’s amendment 608.2 requires a regulator with a strainer when static pressure exceeds 65 psi, set to 65 psi or less, with an NSF 61 expansion tank downstream. If the reading is high, the regulator and tank go into the scope.
Attic and crawlspace access. On a slab house the new lines will run overhead, so the attic hatch, headroom, ductwork and the distance from the attic to each fixture group decide the route.
Where walls can open. Interior walls that back onto bathrooms and the kitchen are the likely drop points. Tile showers and cabinets change where openings go and how they are closed.
Stage 2: the estimate
The estimate lists the permit, the pressure test and the patch scope as separate lines, along with the pipe material and layout. That matters because the same house can be quoted with patching included, partly included or left to the owner. A written number of openings and a written patch scope let two estimates be compared honestly. The Austin repipe cost guide explains what moves the price; for PEX with typical access, a typical Austin-area range is about $4,500 to $9,000, and slab homes needing long overhead runs and larger homes run higher.
Stage 3: the permit
Austin issues repipes as plumbing permits. Under amendment 104.1.1 to the City’s plumbing code, the permit is obtained by a responsible master plumber licensed by the Texas State Board of Plumbing Examiners and registered with the City. The repipe permit guide covers what the permit includes, and the license lookup guide shows how to check a plumber’s license yourself.
Stage 4: running the new lines
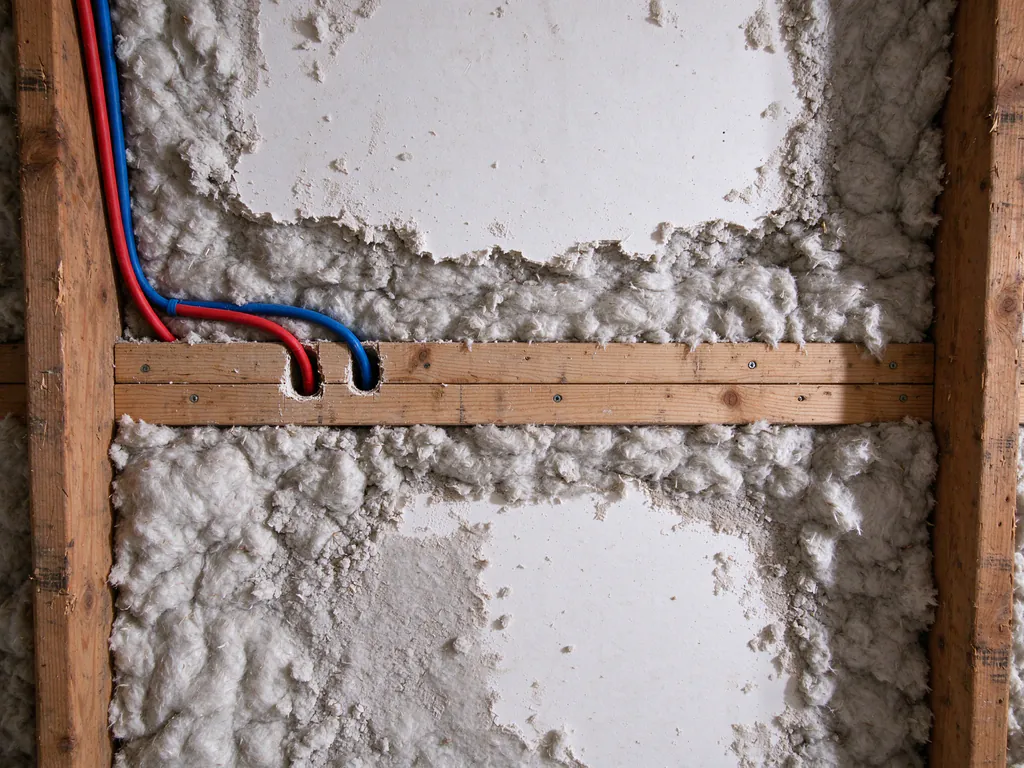
The new PEX goes in while the old copper still serves the house. In this example the layout runs trunk lines across the attic and drops branch lines down interior walls to each fixture group. The PEX repiping page explains the choice between a manifold and a trunk-and-branch layout, and the PEX vs copper guide covers why PEX suits long overhead routes.
In the attic, the lines are supported, kept low near the ceiling insulation rather than high under the roof deck, kept away from vents and sunlight, and insulated. Austin’s amendment 312.6.1 requires at least R-4 insulation, five-eighths of an inch thick or more, on water lines outside the thermal envelope. The PEX in a Texas attic guide covers why heat and cold both matter up there.
Stage 5: cutover, a section at a time
Each fixture group is switched from the old pipe to the new one in turn: water off, old line cut and capped, new line connected, water back on. The water heater connections are rebuilt as part of this. On the process used here, water is back on at the end of each work day, so the house is not left dry overnight. The repipe timeline guide covers what changes the number of days.
Want to see how this would run in your house?
The first visit checks the pipe, the pressure and the routes, and the estimate lists permit, test and patch as lines.
Stage 6: pressure test, then the City inspection
With every new line connected and the walls still open, the system is pressure tested. Then the City inspector checks the piping, supports and test before anything is closed. If an inspection fails, the City of Austin charges a reinspection fee of $83.85 per inspection, one more reason the test happens first. Only after the inspection passes do the openings get closed.
Stage 7: the old pipe
Old pipe that can be reached, such as exposed runs at the water heater or in the attic, is removed. The copper under the slab is cut off, capped and abandoned in place. Breaking the slab to pull it would add cost and disruption for no gain, since it no longer carries water.
Stage 8: patching and handover
The openings are closed to the patch scope written in the estimate. At handover the owner should know where the main shutoff is, where the new lines run, whether a regulator and expansion tank were added and where old pipe was left in place. That record helps the next inspector, the next buyer and the next plumber.
What would change in a different house
A two-story house adds drops to the first floor through walls or chases. A pier-and-beam house would run its new lines through the crawlspace instead of the attic. Copper instead of PEX adds joints and access. A house with galvanized steel or polybutylene starts from a different failure, covered on the galvanized pipe replacement and polybutylene replacement pages. The stages stay the same; the routes, openings and price move.