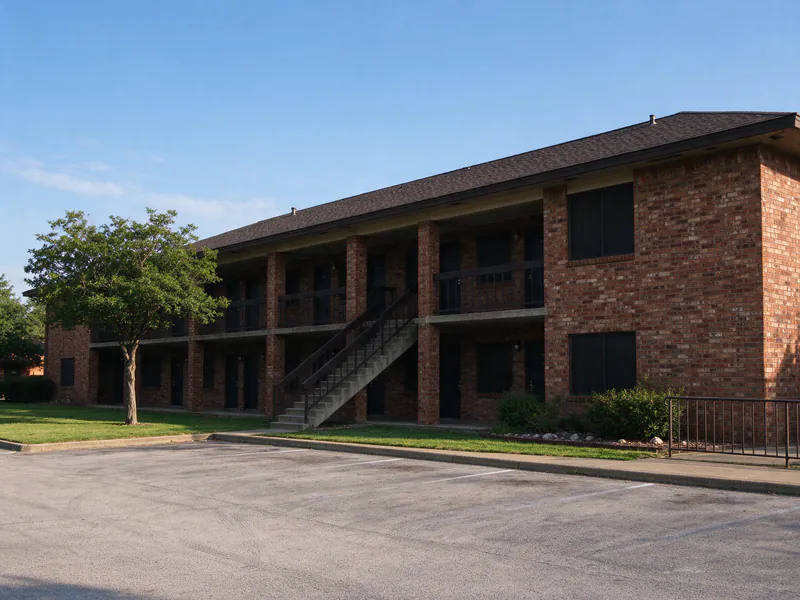
A multi-family repipe replaces the water supply in a building where several households share the plumbing: a duplex, a fourplex, a garden-style apartment complex, a condo building or a small mixed-use property. Grackle Repiping Austin offers and manages multi-family and commercial repiping across Austin, done by licensed and insured plumbing contractors under a City plumbing permit. What changes from a whole-house repipe is not the pipe, which is the same PEX or copper, but the building: shared risers, stacked units, people living in every unit, and someone besides the occupant who has to approve the work.
Why Austin has so much multi-family plumbing
Austin is two housing markets of about equal size. Census figures show 43.4% of the city’s housing units are single-family detached houses and 43.3% sit in buildings with five or more units. The split is lopsided by area: in 78705, around the university, 77.2% of units are in buildings of five or more, and in 78758 the figure is 56.3%. The suburbs lean the other way, with Round Rock, Cedar Park and Georgetown between 64% and 74% detached.
Building age matters as much as building type. Parts of Austin, such as 78758, 78752 and 78745, have a large share of housing built from 1970 to 1989. A building from that era can carry its original risers, a mix of materials from decades of unit-by-unit repairs, or plastic piping that is reaching the end of its life. The first job is finding out which. The PEX repiping and copper repiping pages cover the two replacement materials.
Risers, stacks and shared shutoffs
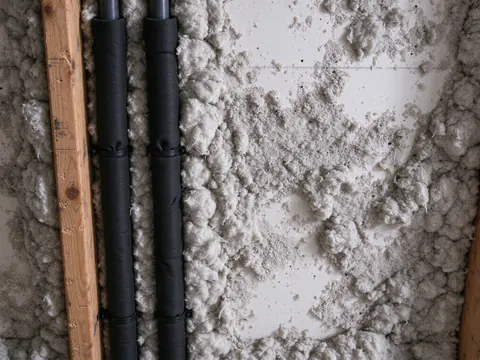
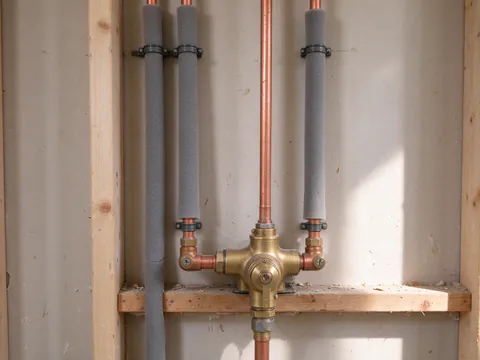
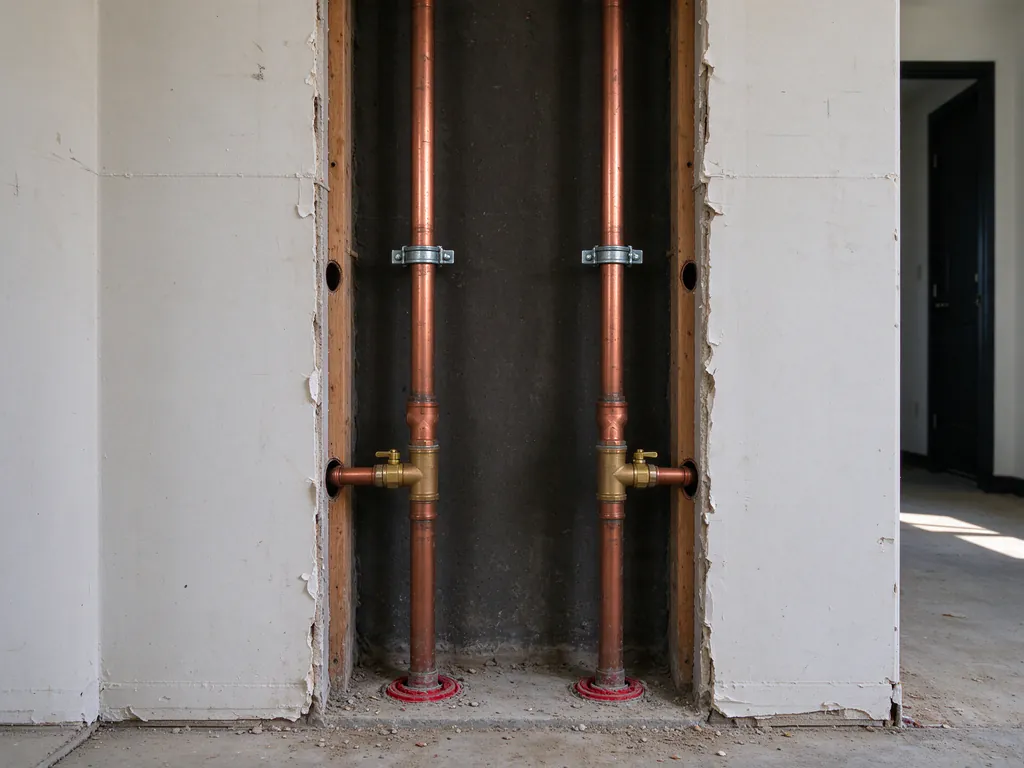
In a stacked building, water reaches the units through risers: vertical pipes that run up through each floor in a chase or wall cavity, with a branch to each unit along the way. Units stacked above one another share a riser. That shared pipe is the core difference from a house repipe.
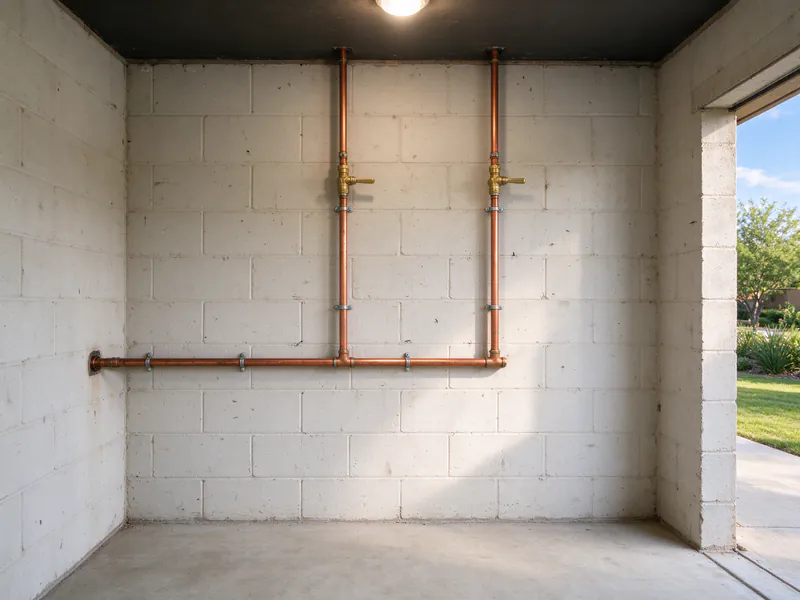
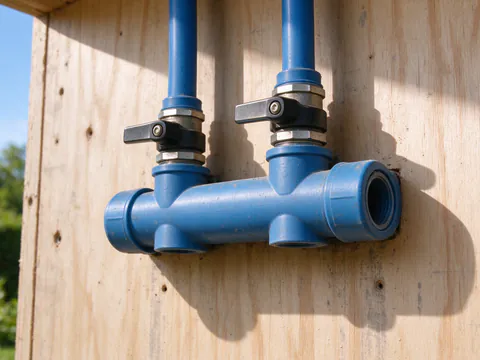
Shutting off one riser shuts off a stack. A leak or a cutover on a riser takes every unit on that stack out of water at once. Where the building has no valve at the base of each riser, the only shutoff may be for the whole building, which makes a planned repipe the time to add riser and unit isolation valves.
Failures travel. A leak on an upper floor’s branch or riser comes down through the ceilings below. In an older building, repeated leaks on the same stack are a reason to replace the riser rather than keep patching each unit.
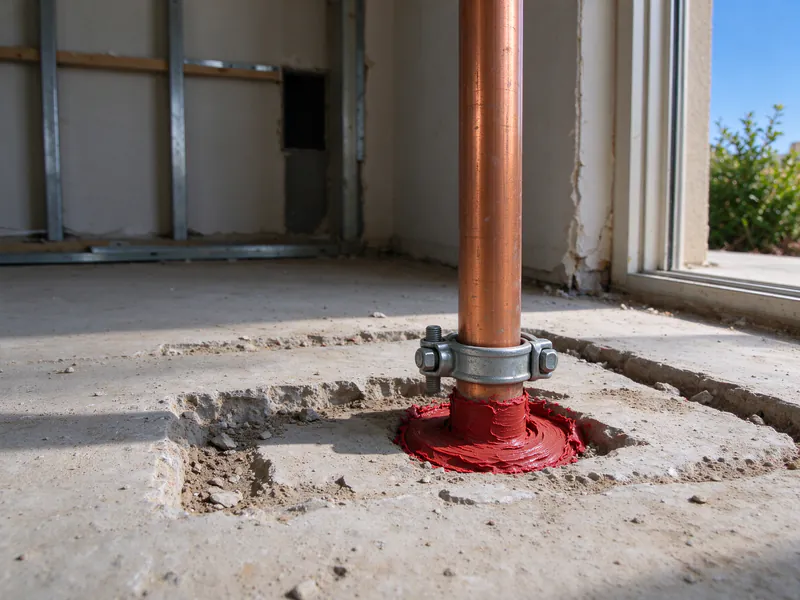
Penetrations are fire-rated. Pipe that passes through a fire-rated floor or wall has to be sealed with a listed firestop system when the new pipe goes in. In a multi-family building, every riser crosses those assemblies, so firestop restoration is a real part of the scope, not a finishing detail.
Pressure. Austin’s amendment 608.2 calls for a pressure regulator with a strainer when static pressure tops 65 psi, set to 65 psi or less, with an expansion tank downstream. Austin Water lists a pressure regulating valve rebate for multifamily properties of up to $750 per property on its commercial and multifamily rebates page. The pressure regulator guide covers the code rule.
Repiping an occupied building
Residents can stay in their units when the work is phased. The work runs one stack or one building at a time, so each unit is in a work zone only for its own share of the schedule.
Shutoff windows set in advance. Each shutoff window and each day a unit will be entered should be in writing ahead of time. The lease or the association’s rules may set how much notice is due. Water is back on at the end of each work day, the same rule as a house repipe.
Temporary supply. On a riser that serves many units, a temporary bypass can keep upper floors in water while the old riser is cut out and the new one connected.
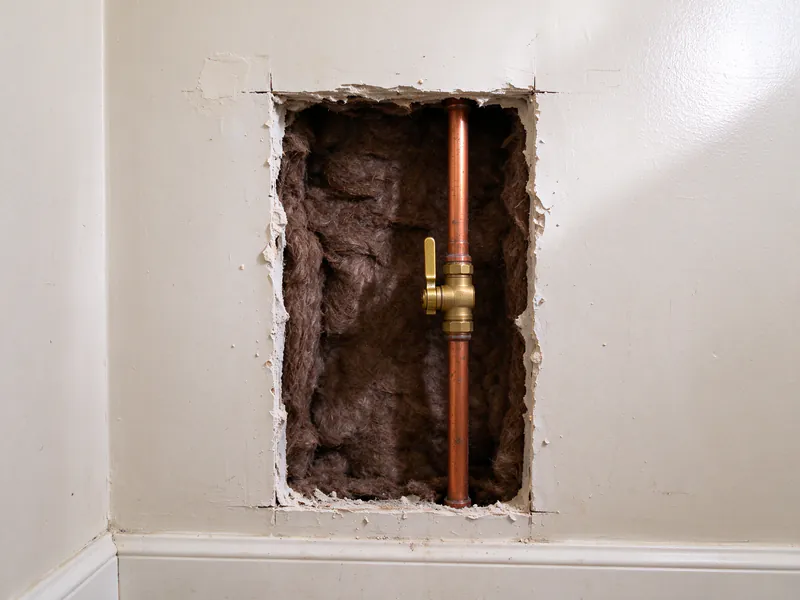
Unit access. Openings go where the riser branches reach each unit’s fixtures, usually in bathrooms and kitchens. Furniture near them is covered, and each opening and its patch is listed for that unit.
Common areas and the outside. Hallways, mechanical rooms, parking and landscaping all come into the plan, including where materials are staged and where work vehicles park.
The repipe timeline guide explains how a single house schedule is built; a building multiplies that by its stacks.
Need a phased plan for an occupied building?
The plan starts with the risers, the shutoffs and which units each one feeds, then sets the order of work.
Condos, HOAs and who signs
In a condominium, the declaration divides the common elements from the pipe inside each unit. A declaration may treat risers and mains as common elements and the branch piping inside a unit as the owner’s. That split decides who contracts the work, who pays for which part, and whether a unit owner can repipe alone. Read the declaration and talk to the board before pricing anything.
In a rental building, the owner or management company approves the work and coordinates resident notices. For a duplex or fourplex owned by one person, the job looks much like a house, unit by unit.
Commercial repiping
Small commercial and mixed-use buildings, such as offices, retail spaces and restaurants, follow the same logic as a multi-family job with different constraints. Work may have to happen outside business hours or in phases that keep restrooms and kitchens open. Larger projects can need engineered drawings, material procurement ahead of time, site safety planning and documentation for owners and inspectors.
Permits and inspections
The City of Austin permits repiping in multi-family and commercial buildings under the same 2024 Uniform Plumbing Code with local amendments it uses for houses. A Texas responsible master plumber registered with the City pulls the permit, and the license lookup guide shows how to check one. Each phase is pressure tested and inspected before walls and ceilings close. Larger buildings may need plans or additional review; the permit path is confirmed for the building. Suburbs such as Round Rock and Cedar Park permit plumbing under the International Plumbing Code; the repipe permit guide covers the offices.
What drives the cost
There is no published range for building repipes, because two buildings with the same unit count can differ widely in risers, finishes and access. These are the things that set the price:
- the number of units, risers and stacks, and fixtures per unit
- how the building is laid out, and whether chases give access to the risers
- finishes in units and common areas: tile, cabinets, plaster and ceilings
- firestop restoration at rated floors and walls
- phasing, temporary supply and the number of separate mobilizations
- a pressure regulator and expansion tank where pressure tops 65 psi
- permits, inspections and any engineering the building needs
- the patch and paint scope in each unit
The PEX vs copper guide explains how material choice plays out in a building where long runs and many joints add up.